
Choosing the right unit in Eldeco 7 Peaks Residences (Sector Omicron 1A, Greater Noida) comes down to picking the right tower. Because all 7 standalone towers are set in a diagonal “Sun-Tilt” positioning, every apartment enjoys a 3-side open layout—but each tower offers distinctly different views, floor plans, and daily sunlight exposure.
If you are deciding between Denali, Everest, and Kili West, this architectural comparison breaks down their layout options, balcony orientations, and ideal buyer profiles.
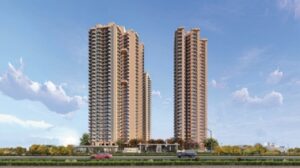
Quick Tower Selection Matrix
Key Takeaway for Buyers:
- Denali & Everest Towers: Best for buyers needing 4 BHK + Servant Quarter options or spacious 3 BHK layouts (Type 1A, Grande 2, Grande 3) facing the central tropical greens and pool amenities.
- Kili West Tower: Best for buyers who prioritize ultra-wide balconies (up to 426 sq. ft. of deck space) and exclusive 3 BHK configurations (Type 2A & Grande 1) with prime morning light.
- Expert Inventory Assistance: For live unit availability across middle and high floors, call at 9999914528.
The Diagonal Advantage: Why Tower Orientation Matters Here
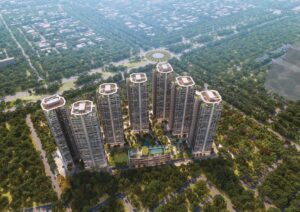
Unlike standard high-rises built in parallel rows, Eldeco 7 Peaks uses a 4-side open, diagonal layout. This architectural design solves two common high-rise problems:
- No “Canyon Effect”: Buildings don’t block each other’s direct sunlight or views.
- Maximum Cross-Ventilation: Diagonal angles capture natural breezes from the surrounding 100-meter green belt.
- Only 4 Apartments Per Floor: Lower density per lobby ensures private, quiet floor corridors.
Detailed Breakdown: Denali vs. Everest vs. Kili West
-
Denali Tower — Premium Family Residences & Central Green Views
Denali sits in a prime position within the project layout, offering sweeping views of the central podium greens and water features.
- Available Configurations:
- 3 BHK 3T (Type 1A):00 sq. ft. Carpet Area | 273 sq. ft. Balcony
- 3 BHK 3T (Grande 2): 1,118.00 sq. ft. Carpet Area | 310 sq. ft. Balcony
- 3 BHK 3T (Grande 3): 1,140.00 sq. ft. Carpet Area | 362 sq. ft. Balcony
- 4 BHK + Servant: 1,552.00 sq. ft. Carpet Area | 531 sq. ft. Wraparound Balcony
- Best Facing Options: Units facing North-East to East enjoy gentle morning sunlight and direct views of the central landscape.
- Who It’s For: Multi-generational families seeking the larger 4 BHK + Servant layout or buyers who want direct line-of-sight to the central swimming pool and clubhouse area.
-
Everest Tower — Unobstructed Skyline & Vastu-Compliant Orientation
Everest mirrors Denali in configuration options but offers a distinct vantage point toward the outer green belt and open low-rise views.
- Available Configurations:
- 3 BHK 3T (Type 1A, Grande 2, Grande 3)
- 4 BHK + Servant Quarter
- Best Facing Options: East and South-East facing corner units receive abundant natural daylight throughout the day while staying protected from direct harsh afternoon heat.
- Who It’s For: Buyers prioritizing Vastu compliance, higher floor privacy, and open skyline vistas over external green belts.
-
Kili West Tower — Massive Deck Balconies & Exclusive 3 BHK Layouts
Kili West is engineered specifically for outdoor living enthusiasts, featuring the largest balcony-to-carpet ratio in the entire development.
- Available Configurations:
- 3 BHK 3T (Type 2A): 1,007.00 sq. ft. Carpet Area | 00 sq. ft. Balcony Deck
- 3 BHK 3T (Grande 1): 1,087.00 sq. ft. Carpet Area | 00 sq. ft. Balcony Deck
- Balcony Feature: Features deep 9’10” (3000 mm) living room balcony decks designed for patio furniture and outdoor dining setups.
- Best Facing Options: Open corner orientations with dual 4’11” and 7’1″ running balconies attached to bedrooms.
- Who It’s For: Buyers who prefer dedicated 3 BHK configurations with expansive outdoor balcony space rather than 4 BHK options.
Comparison Table: Denali vs. Everest vs. Kili West
| Feature / Metric | Denali Tower | Everest Tower | Kili West Tower |
| Primary Configurations | 3 BHK & 4 BHK + Servant | 3 BHK & 4 BHK + Servant | Dedicated 3 BHK (Type 2A / Grande 1) |
| Max Balcony Size | Up to 531 sq. ft. (4 BHK) | Up to 531 sq. ft. (4 BHK) | Up to 426 sq. ft. (3 BHK) |
| Primary View Type | Central Tropical Podium / Pool | Green Belt / Open Skyline | Podium & Open Green Deck |
| Density Per Floor | 4 Units / 4 Elevators | 4 Units / 4 Elevators | 4 Units / 4 Elevators |
| Unique Layout Feature | Walk-in dressers in Master Bed | Dedicated service entry for 4 BHK | Dedicated Puja Nook in Grande 1 |
Vastu & Floor Selection Tips for Buyers
- For Morning Light & Cool Evenings: Select North-East or East-facing units in Denali or Everest on mid-level floors (Floors 5 to 18).
- For Maximum Privacy & Unobstructed Views: Choose upper-level units (Floors 19 to 30) in Everest Tower overlooking the 100-meter outer green belt.
- For Outdoor Living Space: Choose Kili West, where the 9’10” deep balconies create a true extended outdoor living room.
Check Live Tower Inventory & Schedule a Site Visit
Looking for specific floor availability, exact unit-wise PLC charges, or a guided site visit for Eldeco 7 Peaks Residences in Greater Noida?
Contact the authorized real estate advisory team for inventory updates and all-inclusive price breakdowns.
Direct Call / WhatsApp Helpline: 9999914528
Frequently Asked Questions (FAQs) — Eldeco 7 Peaks Residences
Which tower in Eldeco 7 Peaks offers the largest balcony sizes?
Kili West Tower offers the largest balcony footprints for 3 BHK layouts, featuring up to 426 sq. ft. of total balcony deck area with 9’10” (3000 mm) deep living room decks. The 4 BHK + Servant layout in Denali & Everest Towers offers wraparound balconies extending up to 531 sq. ft.
How far is Eldeco 7 Peaks from Pari Chowk and major transit hubs?
Located in Sector Omicron 1A, Eldeco 7 Peaks is strategically positioned:
- Pari Chowk: ~3.0 km
- Alpha 1 Metro Station: ~3.5 km
- Noida-Greater Noida Expressway: ~4.0 km
- Grand Venice Mall: ~3.5 to 4.0 km
Are sample flat site visits open for buyers at Sector Omicron 1A?
Yes, guided site visits and sample layout consultations are available. You can schedule a direct site visit, view available unit floors, and receive current price sheets by calling at 9999914528.
What is the distance between towers in Eldeco 7 Peaks Residences?
Unlike high-density projects, Eldeco 7 Peaks features a low-density design with 50 to 70 feet of open spacing between towers. This wide gap, combined with a 3-side open diagonal placement, ensures unobstructed natural light, privacy, and cross-ventilation.
How do I get unit-wise pricing, PLC charges, and flexible payment plans?
For an all-inclusive cost breakdown (including car parking, club membership, GST, and floor PLC charges), contact directly on 9999914528.